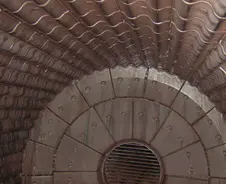
CITIC HIC MB Wet Rod Mill

Start with the MB nominal diameter and project shell dimensions, then identify shell, end and trunnion parts, chutes, grinding rods, bearing bushes, gear-drive parts, materials and inquiry requirements.

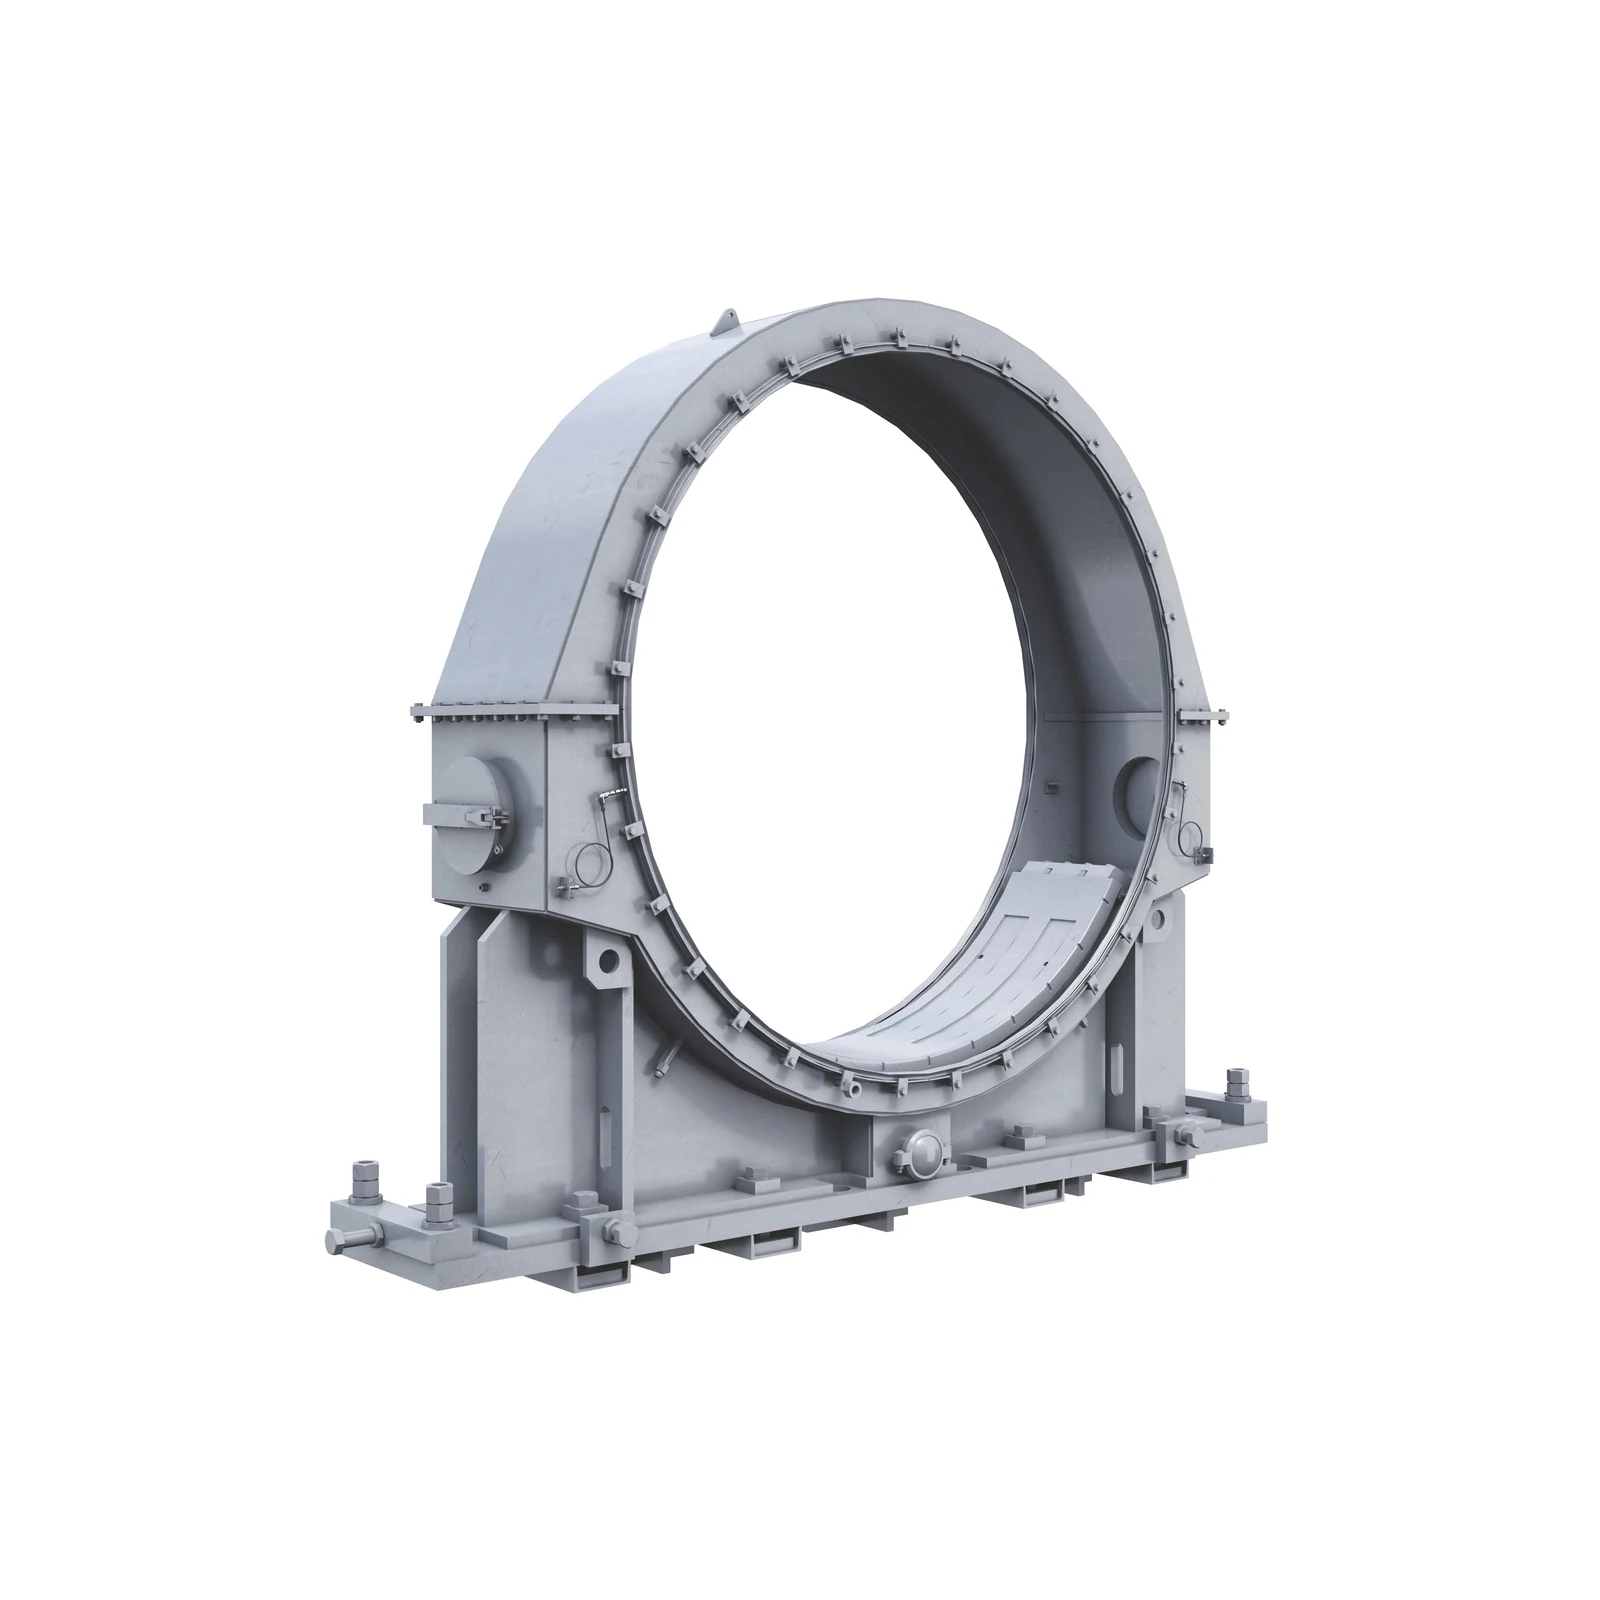
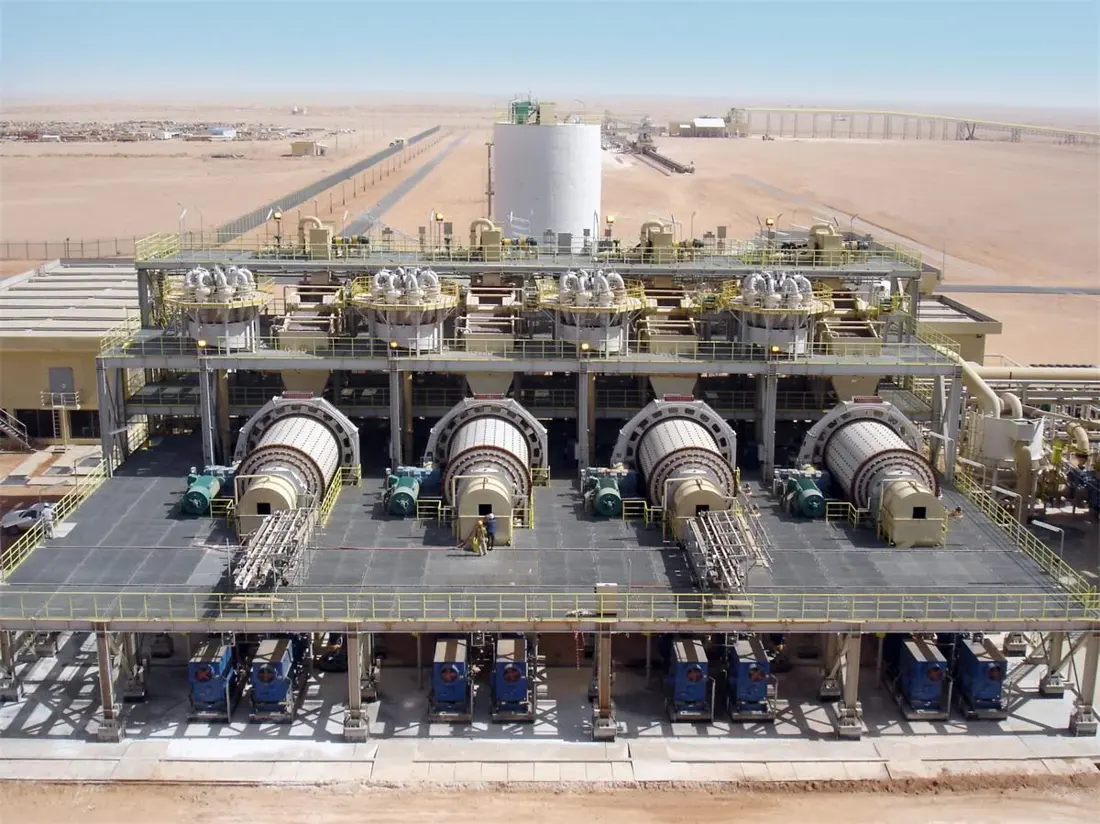
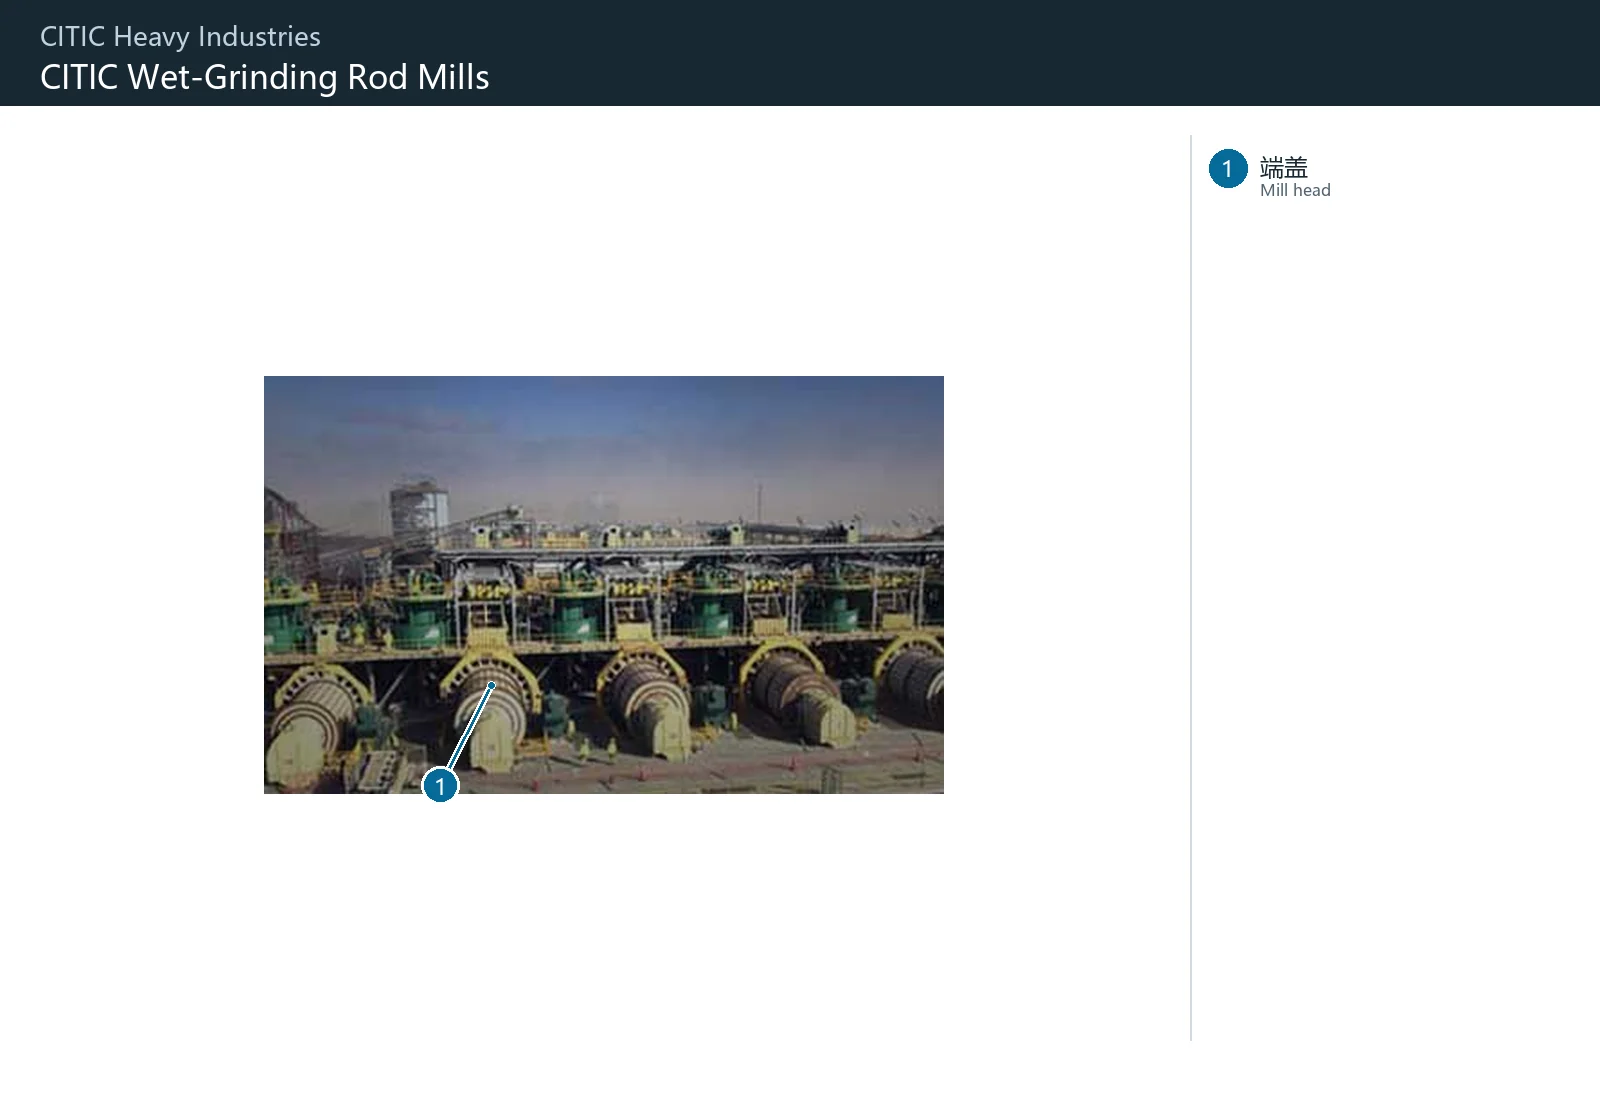
Official CITIC HIC wet rod mill product image
Official CITIC HIC rod mill product image. Confirm the installed machine from the complete MB model, shell diameter × length, discharge arrangement, liners, supports and drive configuration.
OEM Equipment Details

Models, Liners, Grinding Rods and Drive Parts on One Page

This page follows CITIC HIC's published MB nominal-diameter series and project dimensions. Confirm the specific power, throughput and installed configuration from the complete model.

6 Main Series
1.5–4.5 m Nominal Shell Diameter
8 Liners and Consumable Parts
3 Support and Gear-Drive Parts
Standard Models and Key Dimensions

MB Series Nominal Diameters and Published Project Dimensions

The model suffix identifies the nominal shell diameter. Shell length, discharge arrangement, rod-size distribution, supports, drive and liner arrangement vary by project.

Model SeriesNominal Shell DiameterShell LengthRequired Checks Before Manufacturing
MB-151,500 mmConfirm against the mill shell length for the projectNameplate, general arrangement, discharge, liners, supports and drive
MB-212,100 mmConfirm against the mill shell length for the projectNameplate, general arrangement, discharge, liners, supports and drive
MB-272,700 mmConfirm against the mill shell length for the projectNameplate, general arrangement, discharge, liners, supports and drive
MB-323,200 mmConfirm against the mill shell length for the projectNameplate, general arrangement, discharge, liners, supports and drive
MB-363,600 mmConfirm against the mill shell length for the projectNameplate, general arrangement, discharge, liners, supports and drive
MB-454,500 mmPublished project dimensions include approximately Ø4.6×6.7 mProject, nameplate, general arrangement, discharge, liners and drive

Mills in the same nominal-diameter series may have different lengths and discharge arrangements. Parts and grinding rods are not interchangeable by diameter alone.

Wear Parts

Shell, End, Trunnion, Chute and Grinding-Rod Systems

The system is organized by installation position and consumable category. Each position has different impact, sliding wear, slurry erosion, corrosion or bending-fatigue conditions, so materials and processes are confirmed separately.

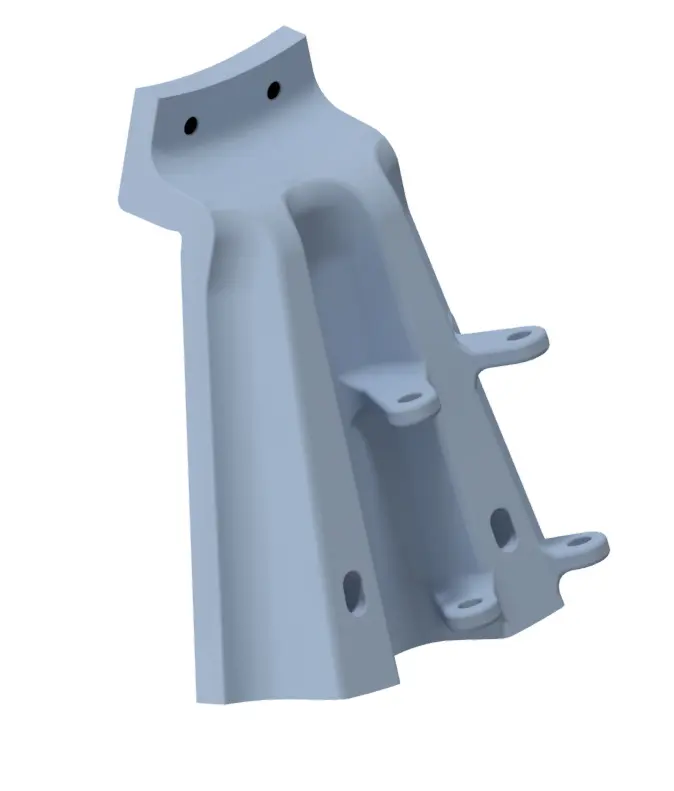
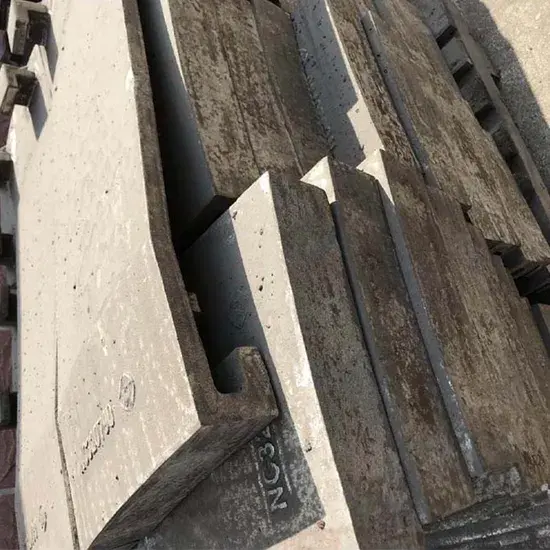
Shell liner identification image
01

Shell Liners

Shell Liner / Shell Plate

Protects the shell interior and controls the movement of grinding rods and material. Confirm the arrangement, curvature, thickness, hole spacing, shell diameter, rotation direction and rod trajectory.

Material Selection: Confirm Cr-Mo alloy steel, high-manganese steel, rubber or composite liners according to impact, wear, slurry and rod-sliding conditions.

View Part Details →
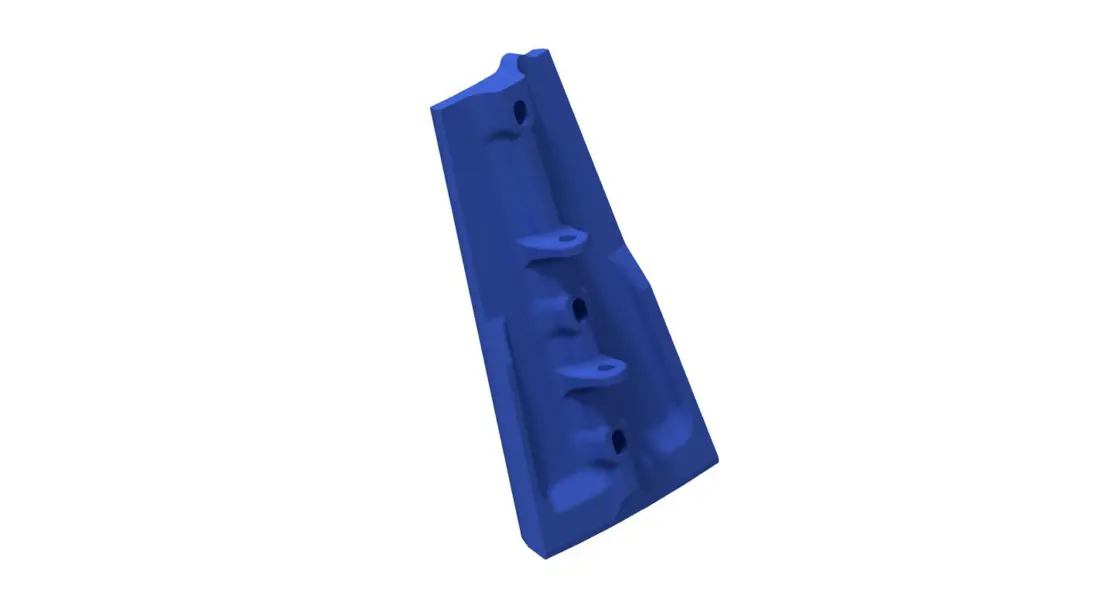
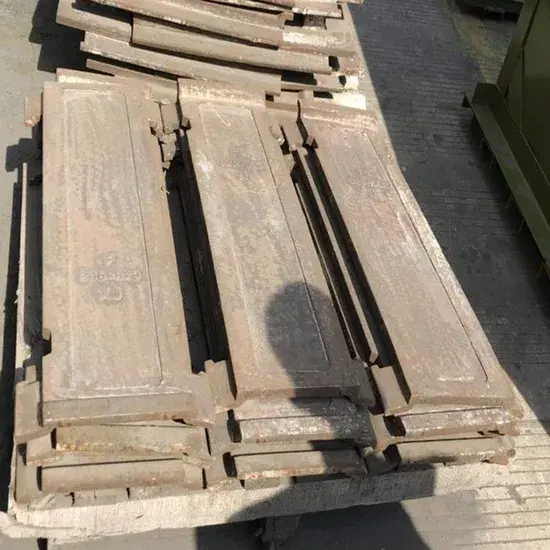
Feed-end liner identification image
02

Feed-End Liner

Feed End Liner

Protects the feed-end head and interfaces with the feed trunnion. Confirm inner and outer ring positions, segmentation, curvature, hole pattern, rotation direction and throat interface.

Material Selection: Confirm Cr-Mo alloy steel, high-manganese steel or rubber-composite construction according to feed impact, wear and end stress.

View Part Details →
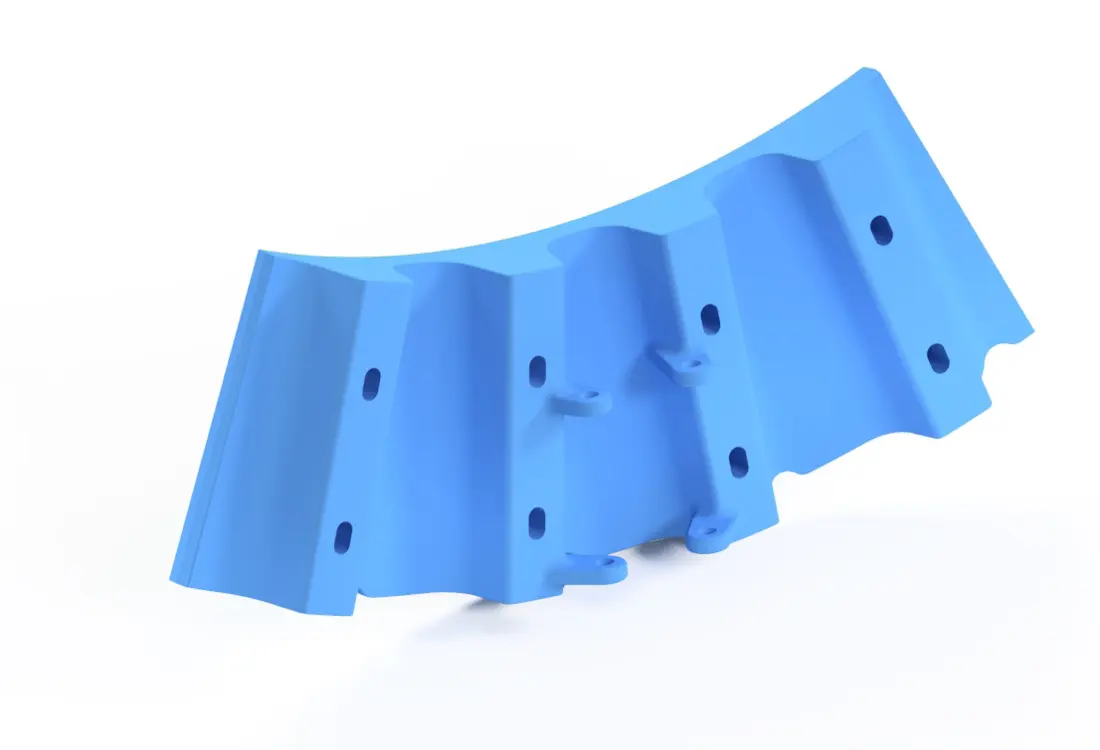
Discharge-end liner identification image
03

Discharge End Liner

Discharge End Liner

Protects the discharge-end head and transition area. Confirm inner and outer ring positions, segmentation, curvature, hole pattern, discharge structure, rotation direction and adjacent liners.

Material Selection: Confirm Cr-Mo alloy steel, high-manganese steel, high-chromium cast iron or rubber-composite construction according to erosion, wear and discharge conditions.

View Part Details →
Head liner identification image
04

End Liner

Head Liner / End Liner

Entry for end-liner categories. Before manufacture, specify the feed or discharge end, ring layer, segmentation, hole pattern, rotation direction and drawing revision.

Material Selection: Confirm Cr-Mo alloy steel, high-manganese steel or rubber-composite construction according to the specific end, impact and wear conditions.

View Part Details →
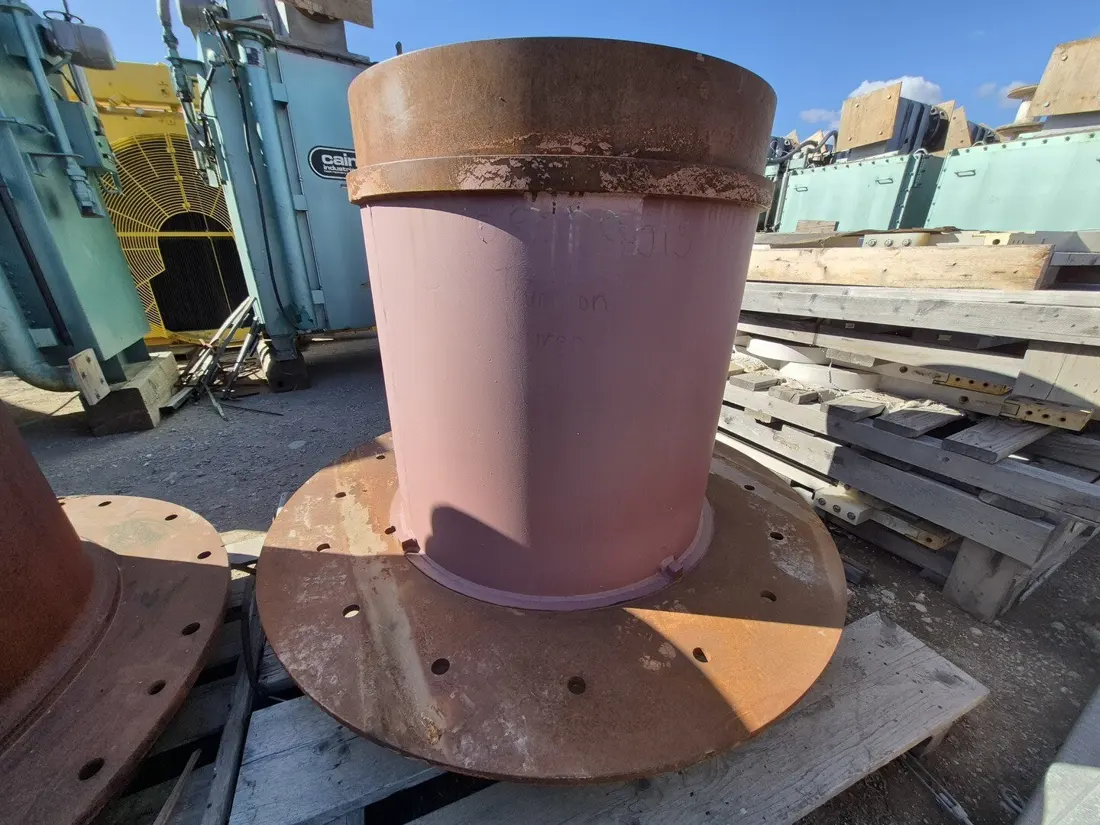
Trunnion liner identification image
05

Trunnion Liner

Trunnion Liner

Protects the inner surface of the feed or discharge trunnion. Confirm the end, inside and outside diameters, length, taper, flange, hole pattern, rotation direction and adjacent structure.

Material Selection: Confirm Cr-Mo alloy steel, high-manganese steel, high-chromium cast iron or rubber-composite construction according to erosion, wear and assembly method.

View Part Details →
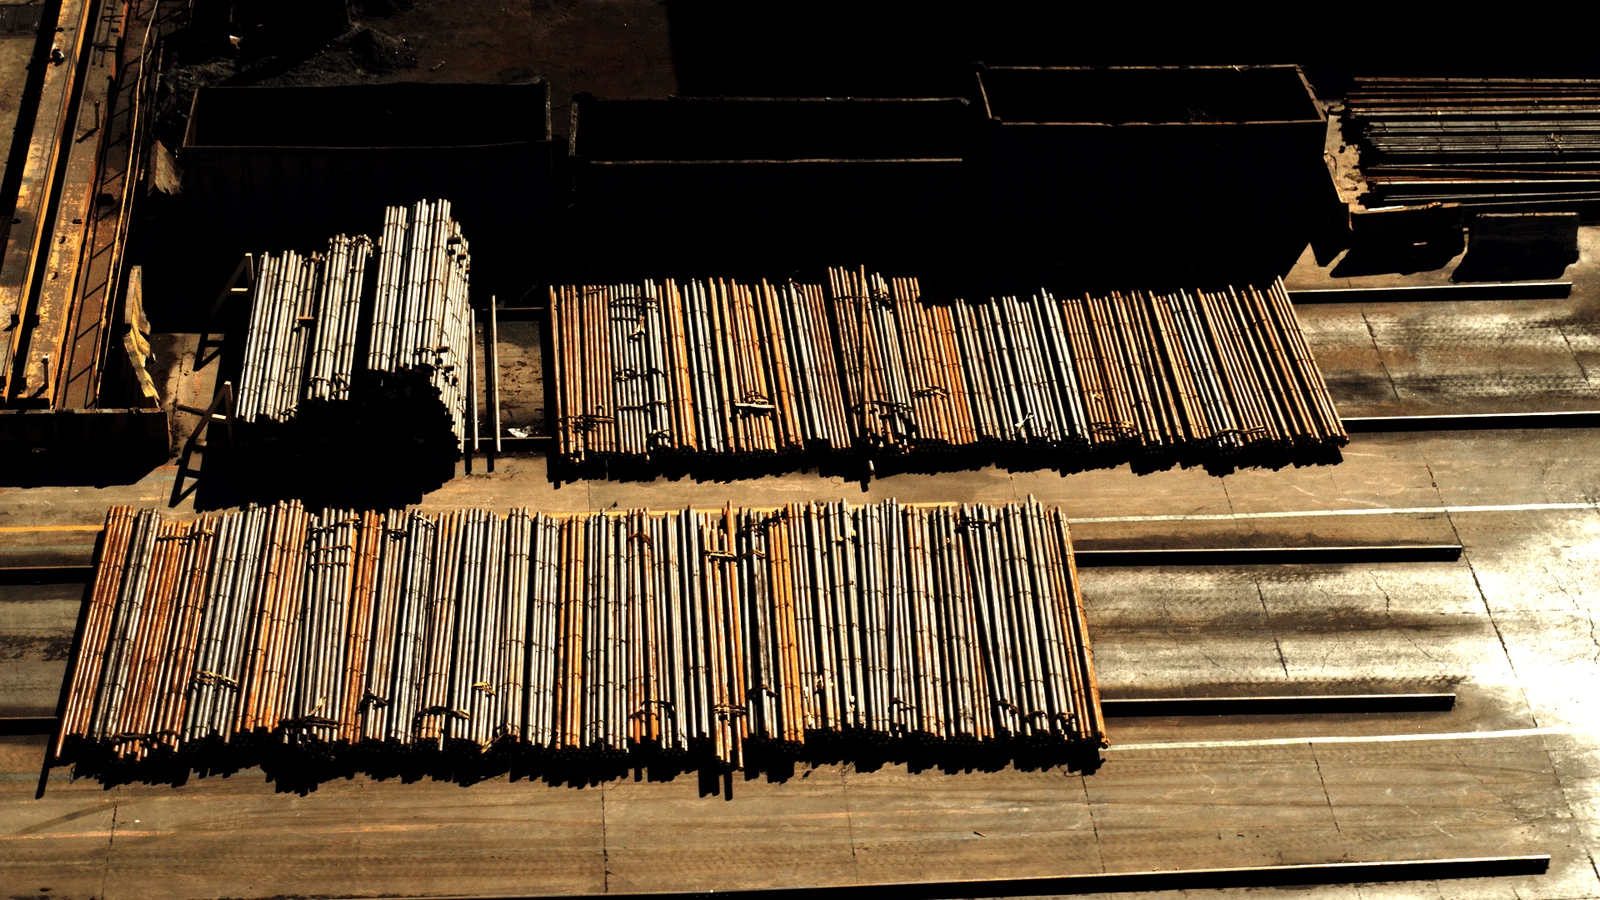
Grinding-rod identification image
08

Grinding Rods

Grinding Rods / Steel Rods

Grinding media subjected to repeated bending, impact and wear. Confirm diameter, length, straightness, size distribution, rod consumption, breakage records, ore and mill dimensions.

Material Selection: Confirm hot-rolled or forged alloy-steel rods, heat treatment and straightness according to impact toughness, wear resistance, fatigue and operating conditions.

View Part Details →
Spare Parts

Bearing Bushes, Ring Gears and Pinion Drive Parts

Check support and drive parts separately against the complete model, shell dimensions, journal, fits, gear parameters, material, heat treatment, lubrication and inspection requirements.

Trunnion bearing bush / bearing liner identification image
01

Trunnion Bearing Bush / Bearing Liner

Trunnion Bearing / Bushing

Supports the trunnion and carries radial loads. Confirm journal and bearing-bush dimensions, width, oil grooves, contact pattern, clearance, bearing housing and lubrication.

Material Selection: Confirm bearing bronze, Babbitt metal or the original sliding-bearing material according to bearing pressure, speed, temperature rise and lubrication.

View Part Details →
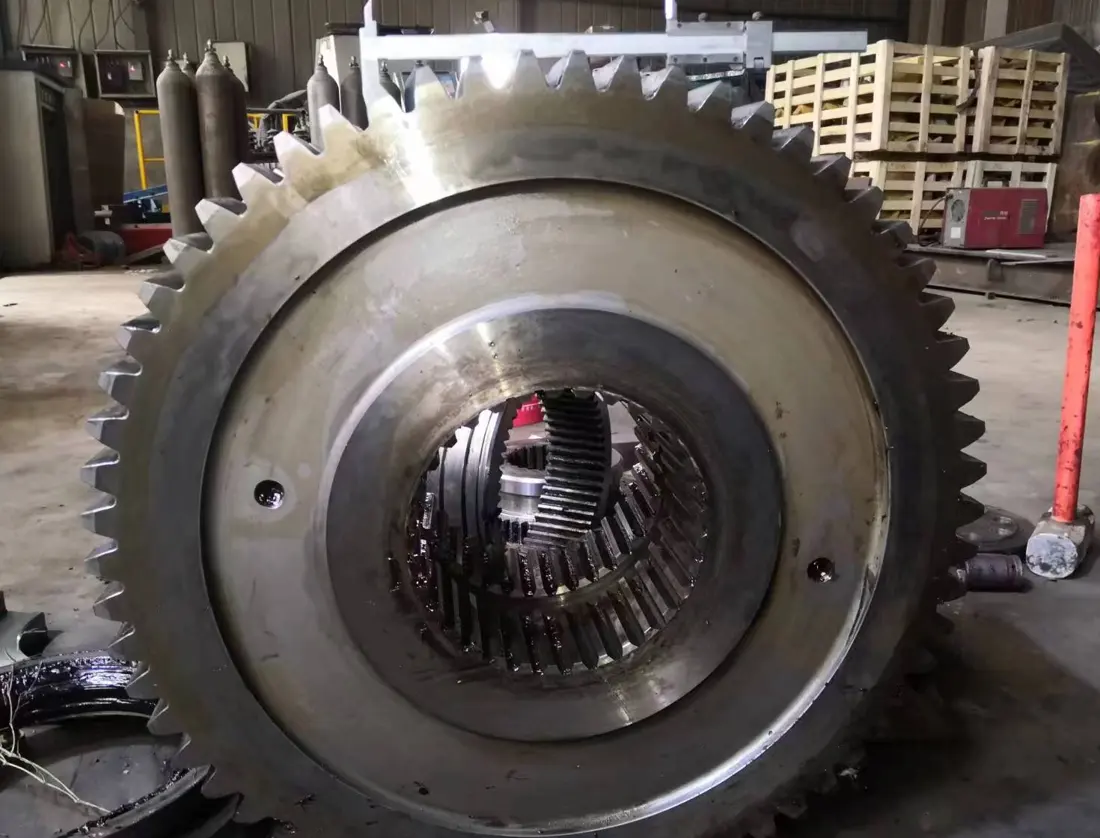
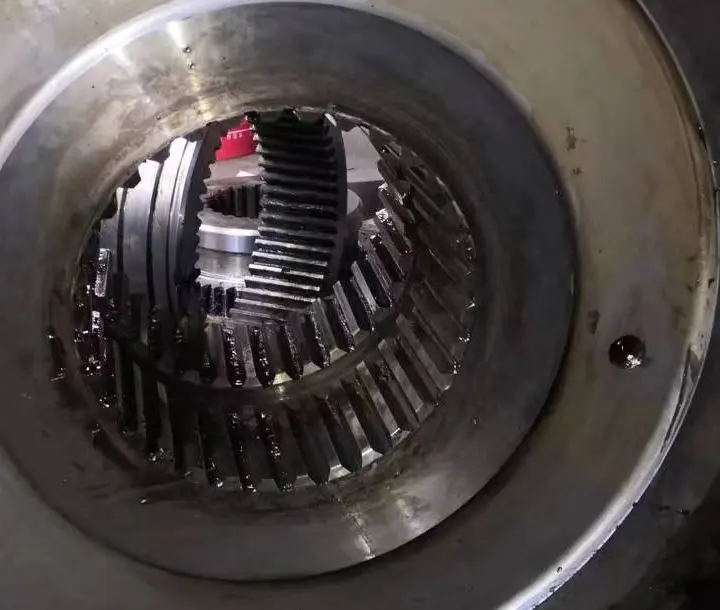
Girth gear identification image
02

Girth Gear

Girth Gear / Ring Gear

Meshes with the pinion to transmit main drive power. Check module, tooth count, pressure angle, helix angle, split joints, mounting distance and contact pattern.

Material Selection: Confirm cast steel or forged transmission alloy steel, heat treatment, machining accuracy, NDT and matched-pair inspection against the original design.

View Part Details →
Drive pinion identification image
03

Drive Pinion

Pinion

Meshes with the girth gear to transmit motor and gearbox output. Check module, tooth count, pressure angle, helix direction, shaft interfaces, backlash and contact pattern.

Material Selection: Confirm forged transmission-alloy steel and carburized or quenched-and-tempered heat treatment according to torque, hardness, core toughness and fatigue requirements.

View Part Details →
Drawing and Spare Part Numbers

MB Drawing Number and Third-Party Part Number Check

MB part numbers must be confirmed against the complete model, installation position and drawing revision. Numbers are not inferred on this page.

Selection Guidelines: Part numbers must match the model, shell dimensions and installation position. OEM drawing numbers and third-party part numbers are checked separately.

Are the MB-45 and the published Ø4.6 m project rod mill necessarily the same standard model?

A similar diameter is not enough. Confirm the project nameplate, complete model, shell length, discharge arrangement, supports, drive and general arrangement.

Can grinding rods be purchased by diameter alone?

No. Also confirm length, straightness, hardness gradient, impact toughness, rod-breakage records, rod-size distribution, mill dimensions, ore and operating conditions.

How can CITIC HIC MB parts be identified without a drawing number?

Submit the nameplate, shell diameter × length, general arrangement, installation position, used-part photographs, rod and wear records, and key dimensions to assess identification, reverse engineering and manufacturing requirements.

Submit the CITIC HIC MB model, shell dimensions, drawing number, liner or grinding-rod requirement

Provide the complete model, shell diameter × length, serial number, liner arrangement, grinding-rod specification, drawings, used-part photographs, material and operating conditions. We will use them for identification, material assessment, manufacturing matching, quality control and finished-part delivery.

Manufacturing Services in China

From Technical Assessment to Finished-Part Delivery

ANRANST provides customers worldwide with coordinated consulting, supplier sourcing, quality control and finished-part delivery for custom parts, wear parts and industrial spares from China, with scope to support other custom industrial parts.

01

Technical Advice

Equipment and part identification, drawing review, material selection and manufacturing feasibility assessment.

02

Supplier Introductions

Match requirements with suitable manufacturers in China and coordinate the exchange of technical information.

03

Quality Control

Drawing confirmation, material and process control, production tracking, inspection and acceptance coordination.

04

Finished-Part Delivery

Coordinate manufacturing, quality confirmation, packaging and delivery of complete finished parts.

Provide the existing model, drawings, drawing or part numbers, materials or operating conditions so we can identify the appropriate technical review and supply route.

Submit an Enquiry