
SAG MILL MIDDLE LINER
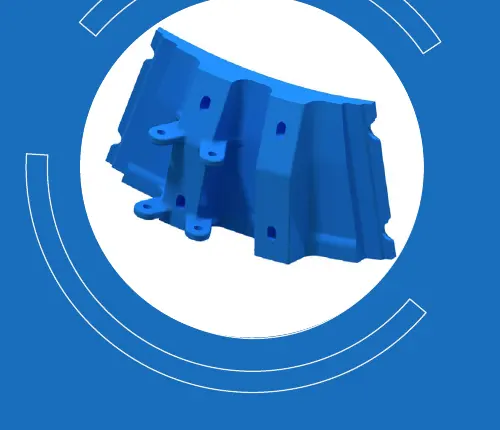
Intermediate Discharge Liner
Discharge-end transition wear liners · Check with the grates, pulp lifters and central discharge structure
Protects the shell and transition structure between the grate zone and central discharge area. ANRANST provides position identification, material assessment, drawing review, quality control and finished-part delivery.
Part Function Installation Position Circumferential and radial positions at the discharge end, segment identifiers and quantity per set Working-surface profile Curved surfaces, ribs, local bosses, transition radii and remaining thickness Adjacent Interfaces Grates, head liners, pulp lifters or central discharge structure Fastening system Hole positions, counterbores, bolts, washers, seating surfaces and rear contact
Protect the discharge-end transition and maintain adjoining interfaces
The intermediate liner is distinct from the grate and discharge cone. It occupies the discharge-end transition and withstands falling ore, slurry erosion and loads at adjoining part boundaries.
For replacement, check segment positions, inner and outer radii, arc length, liner thickness, working profile, hole pattern, joints and height differences between adjoining parts.
Performance by zone
Check impact zones, erosion zones, joints and areas around holes separately
Use wear data for each position to specify geometry and material. Hardness alone cannot replace assessment of operating conditions.
Ore impact zone
Check large falling particles, impact craters, chipped corners, fractures and working-surface toughness.
Slurry erosion zone
Check grooves along the flow direction, local thinning, particle wear and interface steps.
Joints and edges
Check height differences between adjoining parts, erosion in gaps, chipped edges and assembly sequence.
Hole areas and rear surface
Check preload, seating surfaces, cracks around holes, rear erosion and support continuity.
Materials and Manufacturing Processes
Select a material family for impact and erosion, then specify the grade and heat treatment
Specify the final material, hardness, heat treatment and acceptance criteria according to the approved drawing, installed position and operating conditions.
Confirm the material approach together with the specific position, failure mode and adjoining lining system. Metso Mill Liners
Failure Diagnosis
Address uneven wear, fracture, hole-area damage and interface erosion separately
Record position numbers, remaining thickness, adjoining part height differences and operating data.
| Observed condition | Priority checks | Improvement Options |
|---|---|---|
| Localized uneven wear or grooving | Material trajectory, slurry flow direction, steps between adjoining parts, profile and material | Optimize profile, thickness and material by position |
| Chipped corners or fracture | Impact, section geometry, radii, hardness, preload, rear contact and casting defects | Improve toughness and support continuity, and strengthen nondestructive inspection |
| Cracks or looseness around holes | Hole positions, counterbores, grip length, washers, bolts and seating surfaces | Restore the complete fastening system and installation procedure |
| Erosion at edges and joints | Joint dimensions, adjoining part height differences, sealing, assembly sequence and slurry ingress | Restore a continuous working surface and sealed boundaries |
Drawings and Inquiry Details
Identify the intermediate liner by discharge-end position and segment number
Match drawing and spare model details to the equipment, installation position and drawing revision.
Equipment identification
OEM, series, full model, serial number, discharge-end version and modification history.
Position and Identification
Position numbers, circumferential and radial locations, segment identifiers, quantities, OEM drawing and spare model details.
Key dimensions
Inner and outer radii, arc length, liner thickness, profile, ribs, hole spacing and counterbores.
Adjacent Interfaces
Grates, central structure, joints, steps, seating surfaces and fasteners.
Material and Service Life
Current material, hardness, heat treatment, installation date, service life and remaining thickness.
Operating Conditions and Failure Modes
Ore, particle size, grinding media, throughput, impact, erosion, cracks and photographs.
Related Equipment and Parts
Match liner positions to the discharge system and OEM mill configuration
Parts with the same name are not necessarily interchangeable. Confirm the full model and drawings.
Discharge Grate Check the adjoining perforated components on the outer side. Discharge Cone Check the central transition structure. Inner Pulp Lifter Check the discharge channels behind the liners. SAG Lining and Discharge System Return to the system overview and RFQ requirements. Metso SAG Mill Equipment Identify the installed equipment by model and drawing.