
BALL MILL SHELL LINER / SHELL PLATE
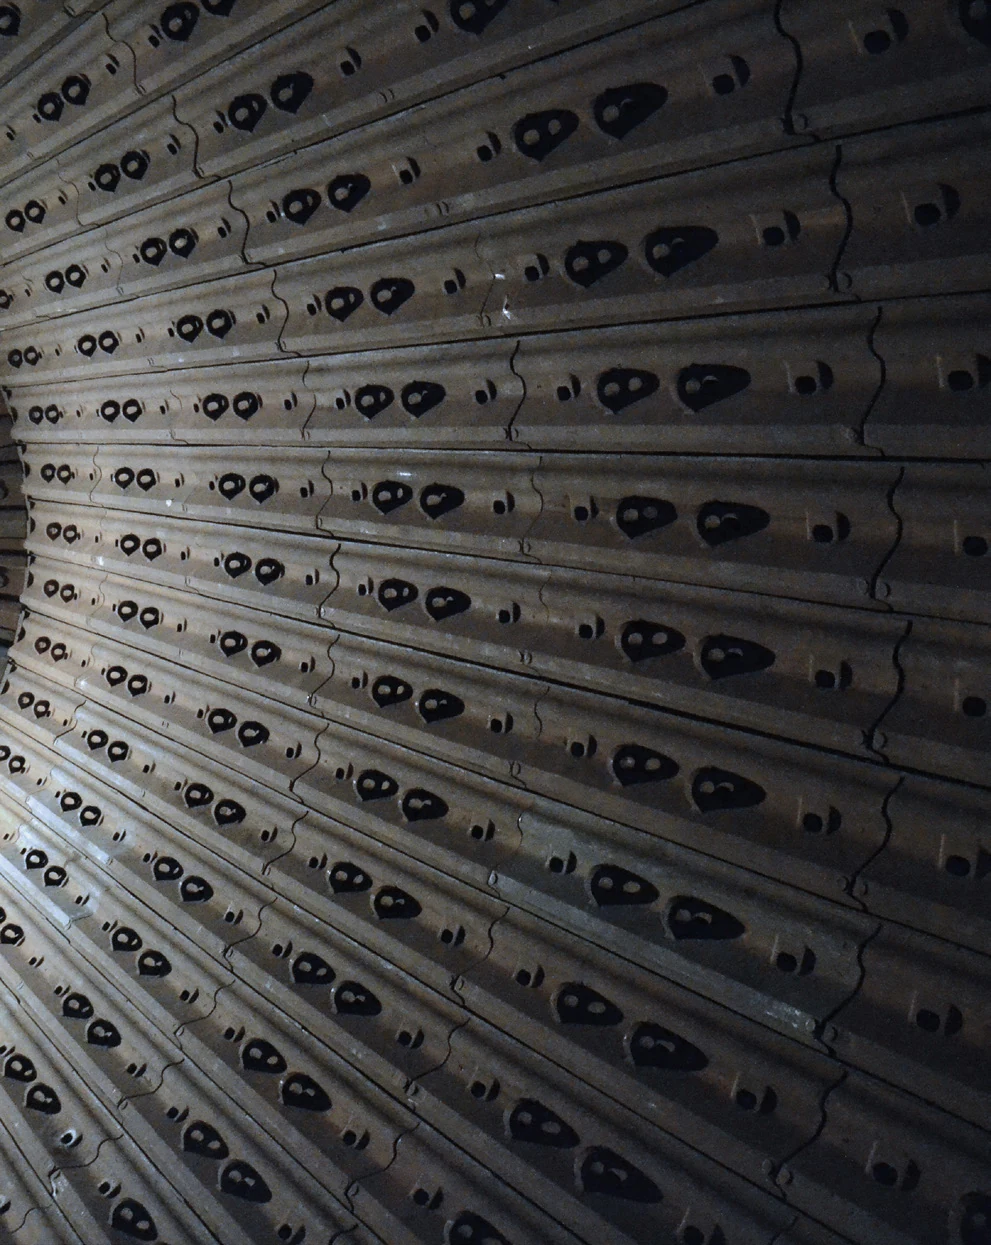
Ball Mill Shell Liners
Main Shell Wear Parts · Identified by Layout, Position and Bolt Pattern
Protect the ball mill shell and work with lifter bars or plates to maintain grinding media motion. ANRANST provides machine identification, material assessment, drawing review, quality control and delivery of matched sets.
Part Function Layout identification Rows, rings, position numbers, orientation and quantity per ring Working profile Plate thickness, wave profile, lifter height and worn profile Shell interface Rear curvature, hole positions, seating, clamping length and sealing Complete Sets Liners, lifters, bolts, washers, seals and identification
Provide continuous shell protection and consistent grinding motion
Shell liners cover the inside of the mill and experience cyclic loading from balls, material and slurry. Thickness, profile, segmentation and layout affect protection, effective volume and media motion.
Similar outlines do not establish interchangeability. Shell diameter, EGL, row count, rear curvature, bolt holes, adjacent lifters, rotation direction and site modifications all determine part identity.
Position and Performance
Loads vary between positions within the same mill shell
Record wear, impact and loosening by position to select the correct profile, thickness and material.
Main Grinding Zone
Exposed to repeated rolling, sliding and impact from balls and material. Check thickness loss, grooves and local perforation.
Areas Adjacent to Lifters
Lifter profiles and adjoining steps influence loading. Check uneven wear, concentrated impact and liner gaps.
Bolt Hole Areas
Carry preload and structural loads. Check cracks around holes, crushed seating surfaces, slurry leakage and loose bolts.
Feed End Transition Rows
Particle size, impact and material distribution near the feed end differ from the centre of the shell and require separate assessment.
Discharge End Transition Rows
Slurry flow and adjacent interfaces differ near grates and overflow outlets; identify the mill end and row position separately.
Manholes and special positions
Supply manhole liners, short plates and unusual bolt patterns by their dedicated position numbers and orientations, rather than substituting standard shell plates.
Materials and Manufacturing Processes
Select Materials for Impact, Wear and Support Conditions
Material families support initial engineering selection. Specify the final grade, properties and heat treatment through drawings and the technical agreement.
Selection sequence: position and load → current failures → candidate material family → manufacturing process and properties → drawings, inspection and acceptance.
Failure Diagnosis
Assess structural and operating causes as well as hardness
Wear, fracture, loosening and leakage can have different causes. Record them by position and operating time.
| Observed condition | Priority checks | Improvement Options |
|---|---|---|
| Rapid Thinning or Perforation | Position, balls, ore abrasiveness, slurry, thickness, profile and adjacent steps | Adjust profile, thickness, material and replacement interval by zone |
| Liner Fracture or Detached Sections | Impact, abrupt section changes, rear seating, bolt positions, preload, hardness and casting defects | Restore continuous support, improve toughness and apply suitable nondestructive inspection |
| Cracks around Holes or Crushed Seating Surfaces | Hole spacing, edge distance, bolt head shape, clamping length, washers, preload and machining quality | Check liners and fasteners together, and correct the design around bolt holes |
| Loose bolts or slurry leakage | Rear seating, seals, preload procedure, bolt elongation, washers and in-service retightening | Restore seating and sealing, and record controlled preload |
| Uneven wear within a ring or between adjoining rows | Uneven feed flow, position numbers, orientation, material batches, heat treatment and adjoining gaps | Map wear by position and optimise liners by zone |
Drawings and Inquiry Details
Specify Parts by Arrangement Drawing, Position Number and Revision
Provide the drawing, sample, spare model details or customer drawing for the specific position, with its revision.
Equipment identification
OEM, series, full model, serial number, shell diameter, EGL, discharge type and modification history.
Layout and positions
Liner arrangement drawing, row and ring count, position numbers, orientation, quantity per ring and complete BOM.
Drawing and Revision
OEM and drawing, spare model details, drawing revision, project number and current part markings.
Key dimensions
Length, width, thickness, rear curvature, profile, hole spacing and diameter, counterbores and individual part weight.
Fastening and interfaces
Bolt head shape, thread, grip length, washers, seals, rear contact and adjoining gaps.
Materials and Operating Conditions
Current material, properties, service life, wear profile, handled material, balls, speed, filling and failure photographs.
Related Equipment and Parts
Shell Liners, Equipment, OEM Models and Materials
Review function and material, identify the OEM series and dimensions, then confirm drawing and inquiry details.
Ball Mill Lining System View end liners, grates, lifters and trunnion liners. General Ball Mills Information Review machine layout, equipment type and part positions. Metso Ball Mills Identify parts from Select / Premier models and key dimensions. FLS Ball Mills Confirm drawing through the equipment series and installation records. Wear-Resistant Alloy Steel Review material properties, heat treatment and acceptance requirements. Liner Bolts and Fasteners Check bolt head shape, clamping length, preload and sealing.