
Drawing and Engineering Review
We review mating surfaces and interface dimensions and assess material, heat treatment and manufacturing feasibility.
Core HSI rotor consumable: select by impact/abrasion/tramp; families/trade names only—no fixed alloy chemistries or hardness spots.
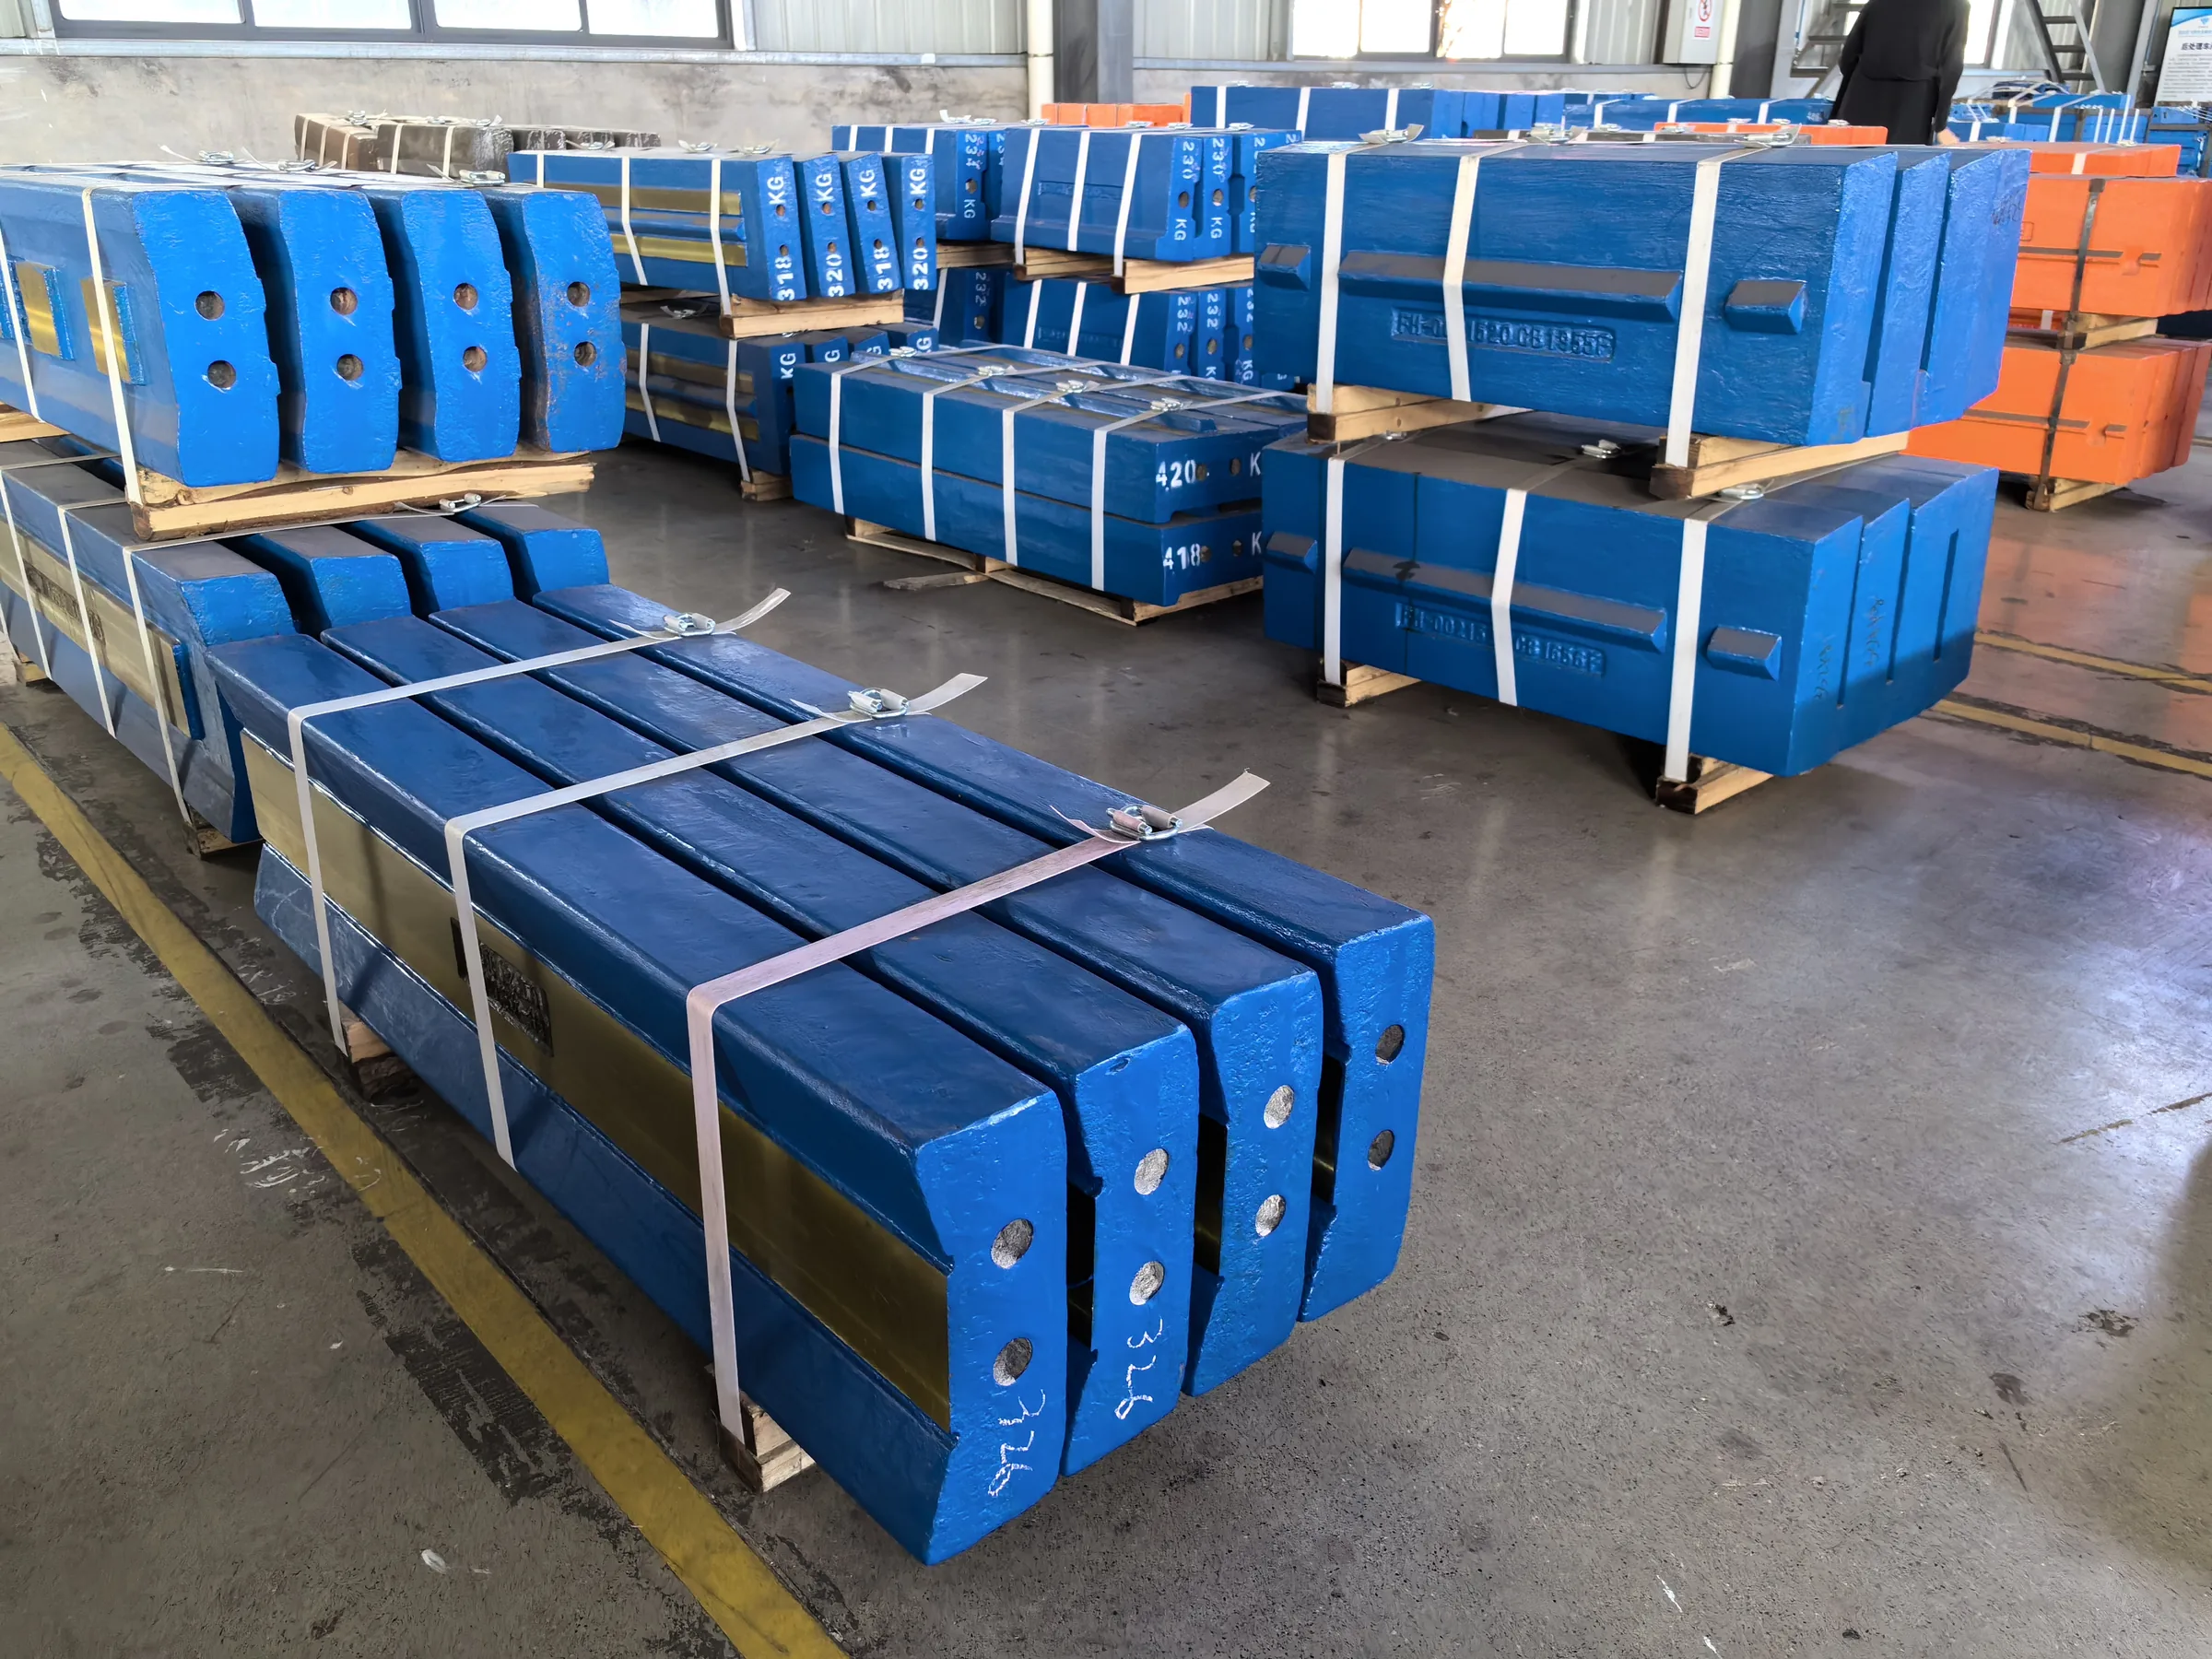
Blow Bar is a primary wear consumable on an impact crusher rotor. This page covers installation context, duty-based material selection, wear judgement and RFQ inputs—without presenting isolated position codes or uncontrolled drawing numbers as a full fitment matrix.
Keep companions separate: blow bar ≠ apron liner ≠ wedge/backing bar; do not confuse with swinging hammer heads. HAZEMAG and other OEM public notes help explain material families; they are not ANRANST product photos or authorisations.
Wear appearance reference: 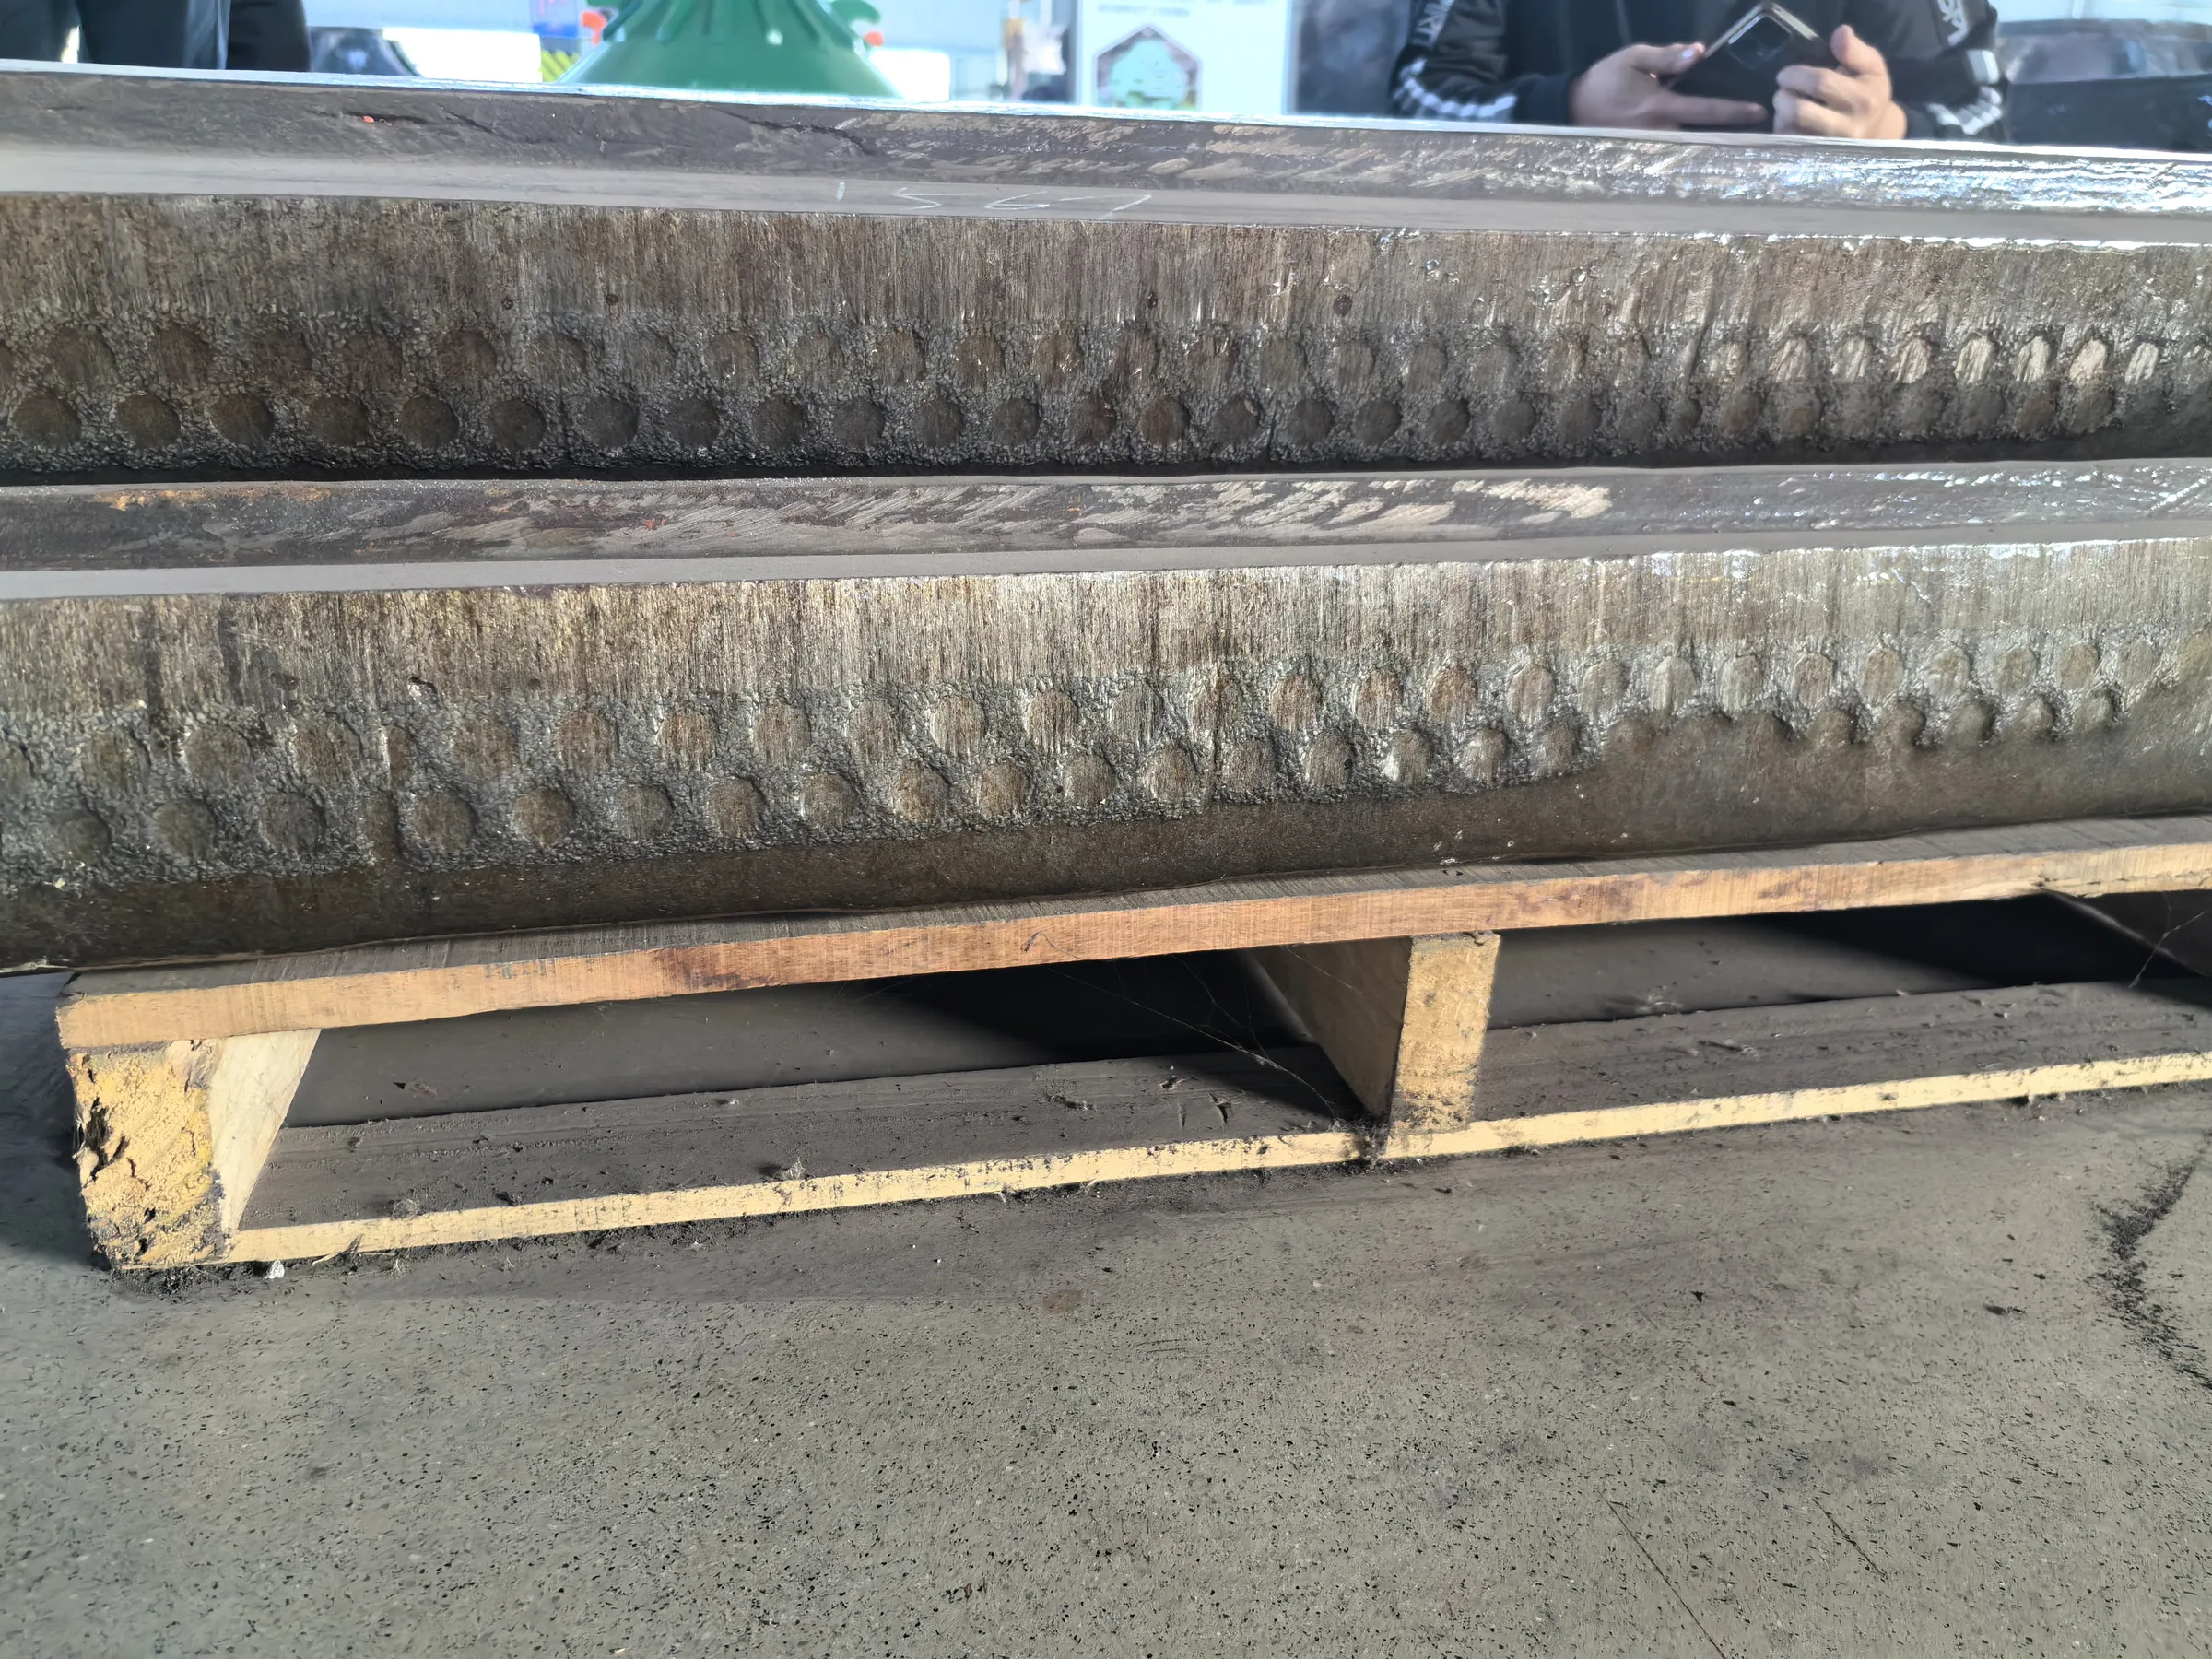 (appearance only; not a material or life claim)
| Installation and companions | Blow bars sit in rotor rim pockets. Separate the bar, apron liners and fasteners. Do not use swinging hammer-head photos as blow-bar evidence. |
| Process stage and duty | Typical of horizontal-shaft impact crushers in primary or secondary/tertiary and recycling duty. Selection must consider feed size distribution, abrasiveness, tramp metal, speed and apron gap. HAZEMAG material families (e.g. HMN/HMA/HCR) are OEM reference families, not ANRANST grades or blanket compatibility claims. |
| Material and acceptance logic | Choose among impact resistance, abrasion resistance and tramp risk. Hardness ranges below are industry-common bands only, not a universal delivery guarantee: Mn steel ~180–240 HB starting; martensitic ~45–55 HRC; high-Cr working layer ~58–65 HRC. Acceptance follows the technical agreement: chemistry, heat treatment, hardness map, applicable NDT, piece mass and set balancing. |
| Wear and replacement judgement | Watch working-face wear, cracks/looseness, fastener-hole damage and set imbalance. Turning, minimum section, matching and lifting follow the specific machine manual—no generic torque or fixed change-out interval on this page. |
| Drawing-number identification samples (not fitment promises) | Historic drawing examples readable in local archives: frame NP1520/NP1620 → 77062255004 rev 00; frame NP1315 SR/NP1415 → 77062252760 rev 05. For identification fields only—not current order codes or a full compatibility matrix. Confirm against controlled drawings/parts lists, serial number and revision before order. |
Use these links for engineering pre-selection. Final fit must be checked against the full model, serial number, drawing revision, dimensions and actual duty.
Independent aftermarket information. OEM names and trademarks belong to their owners and do not imply authorization, affiliation or endorsement. Confirm the series, full model, serial number, drawings and duty before manufacture.
Send model/serial, drawing revision or worn-part photos, retention layout, feed/tramp data and target life so engineers can propose a material route and quotation under a technical agreement.
Or contact us directly: +86 156 3797 3199
zzx@anranst.com
ANRANST provides customers worldwide with engineering assessment, production at certified foundries to the customer technical requirements, quality control and finished-part delivery for custom wear parts and industrial spares, with scope to support other custom industrial parts.
We review mating surfaces and interface dimensions and assess material, heat treatment and manufacturing feasibility.
Material grades and heat-treatment processes are specified order by order, stated in the technical agreement and tracked through production.
Drawing confirmation, material and process control, production tracking, inspection and acceptance coordination.
We coordinate manufacturing, quality confirmation, packaging and delivery of complete finished parts in a workable, closed-loop supply process.
Provide the equipment brand, complete model and serial number, part name, part number or drawing number, drawing revision, quantity, material requirements and duty. If identifiers are unavailable, send photographs and key dimensions.
Submit an Enquiry